
.png)
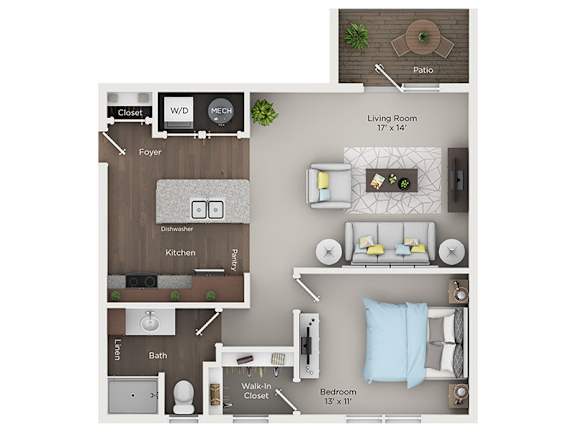
The Brook
-
1 Bed
-
1 Bath
-
727 Sq. Ft.
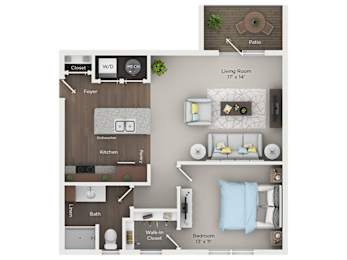
Starting at
$1,695.00
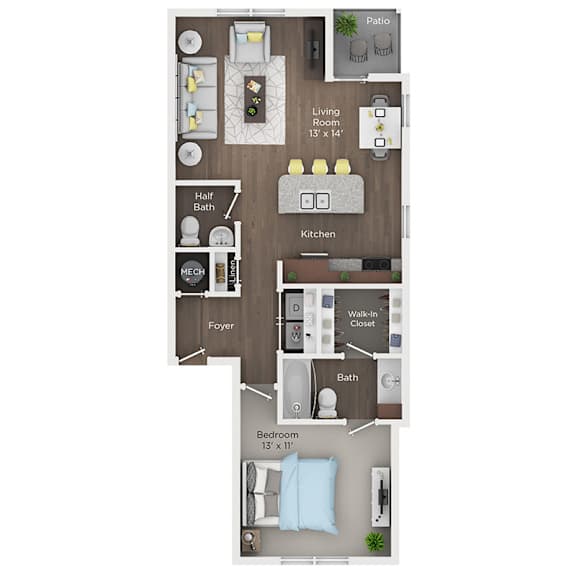
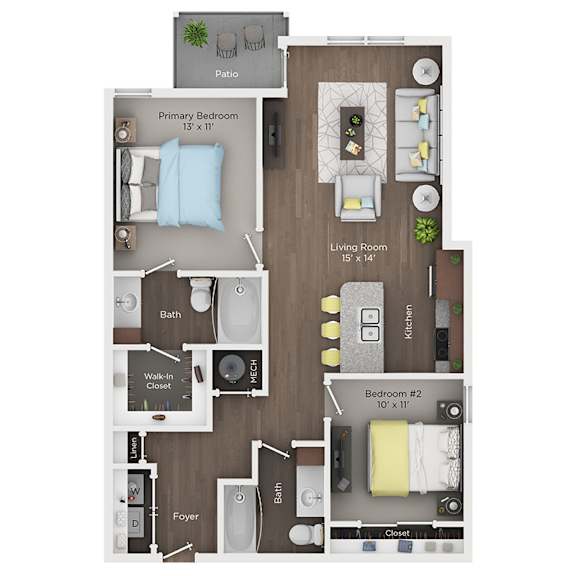
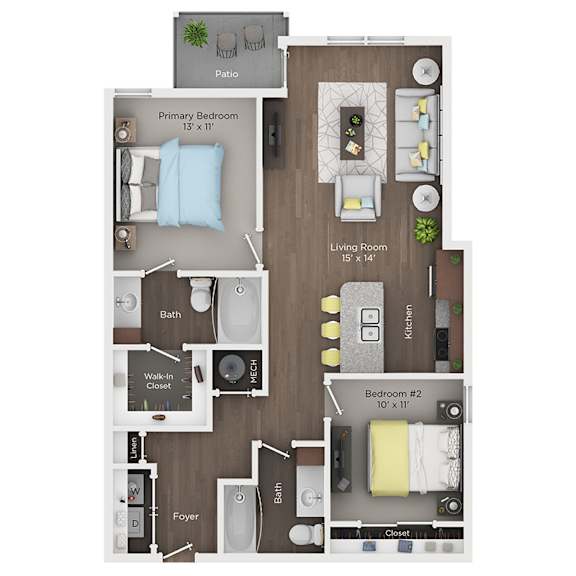
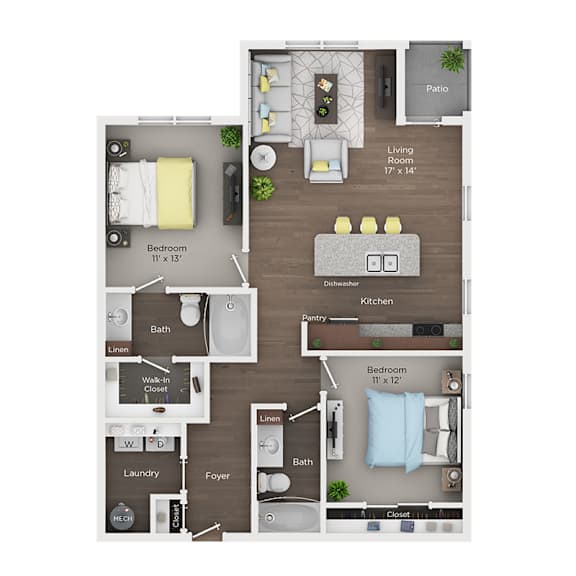
The Spring
-
1 Bed
-
1 Bath
-
748 Sq. Ft.
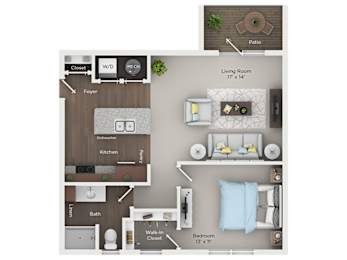
Starting at
$1,640.00
The Drift
-
1 Bed
-
1.5 Bath
-
798 Sq. Ft.
.jpg)
Starting at
$1,625.00
The Drift HP
-
1 Bed
-
1.5 Bath
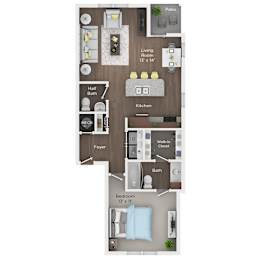
Call for details
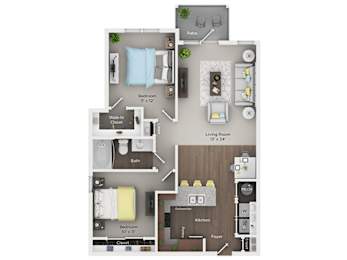
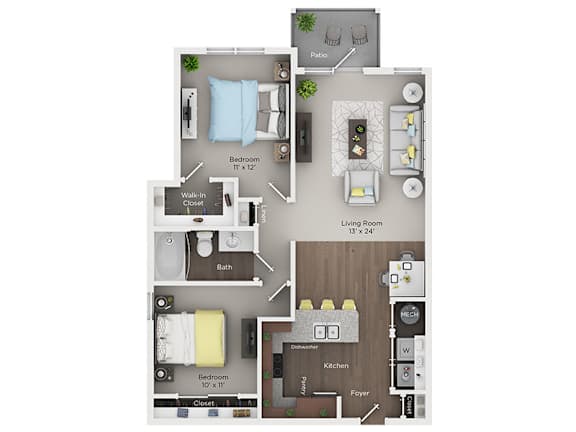
The Lagoon HP
-
2 Bed
-
1 Bath
-
960 Sq. Ft.
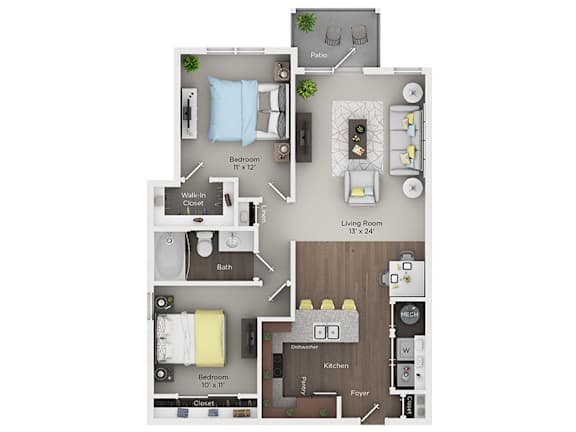
The Reef
-
2 Bed
-
1 Bath
-
959 Sq. Ft.
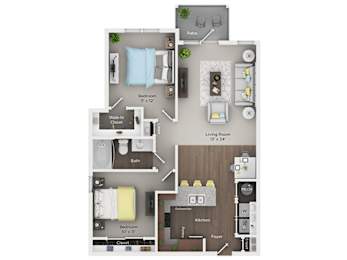
Call for details
The Harbor
-
2 Bed
-
1 Bath
-
963 Sq. Ft.
.jpg)
Call for details
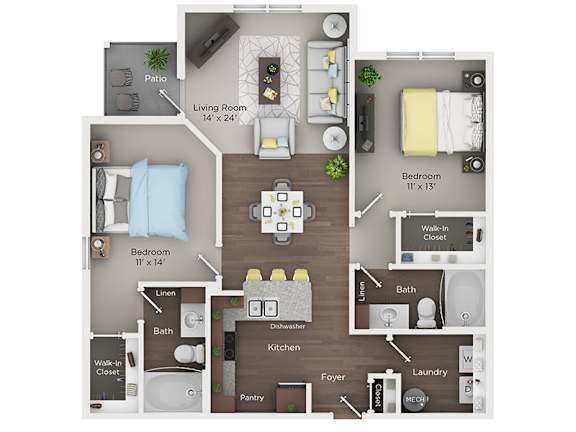
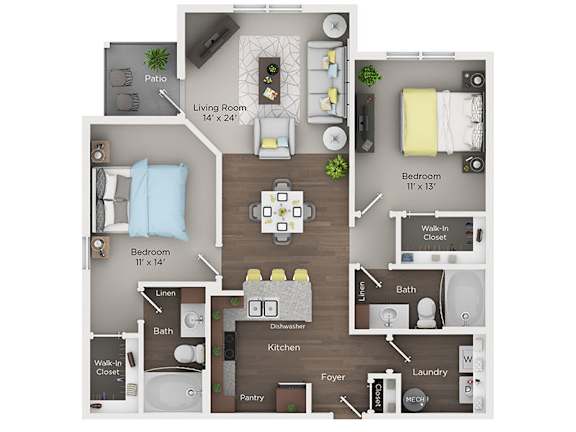
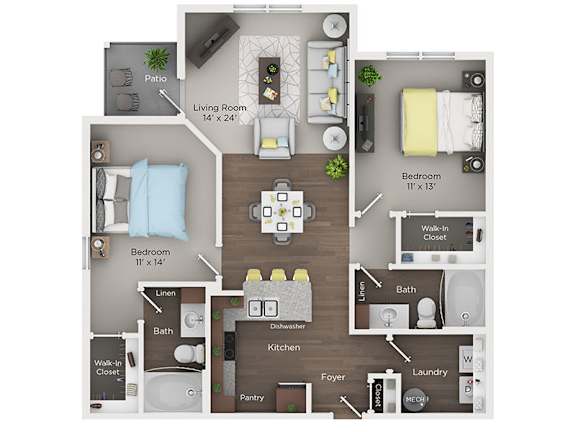
The Glade
-
2 Bed
-
2 Bath
-
1,002 Sq. Ft.
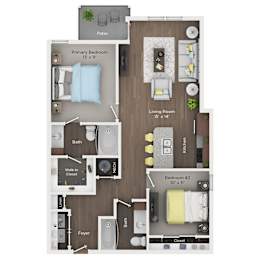
Call for details
The Tide
-
2 Bed
-
2 Bath
-
998 Sq. Ft.

Call for details
The Oasis
-
2 Bed
-
2 Bath
-
1,058 Sq. Ft.
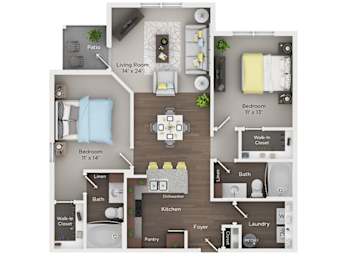
Starting at
$1,960.00
The Canal
-
2 Bed
-
2 Bath
-
1,063 Sq. Ft.
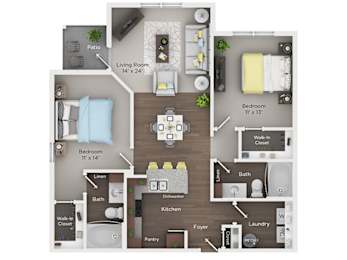
Starting at
$2,005.00
The Pier
-
2 Bed
-
2 Bath
-
1,067 Sq. Ft.

Call for details
The Cove
-
2 Bed
-
2 Bath
-
1,070 Sq. Ft.
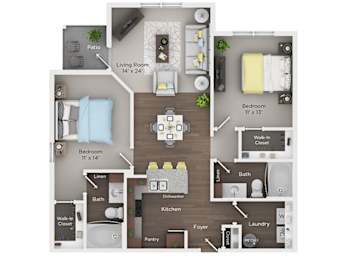
Starting at
$1,885.00
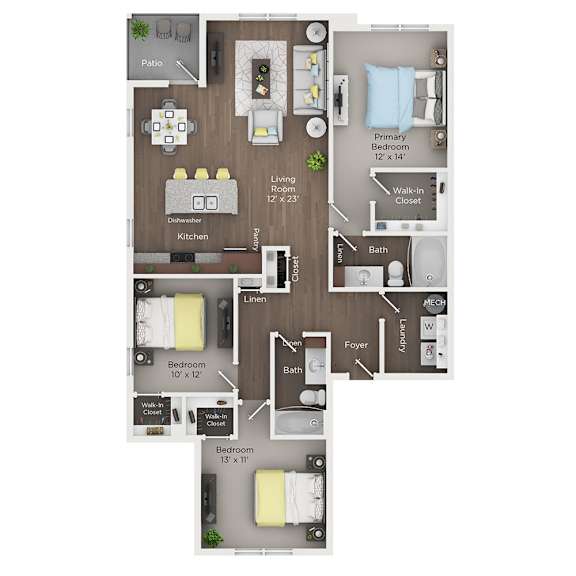
The Bay
-
3 Bed
-
2 Bath
-
1,300 Sq. Ft.
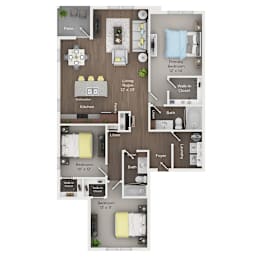
Starting at
$2,325.00
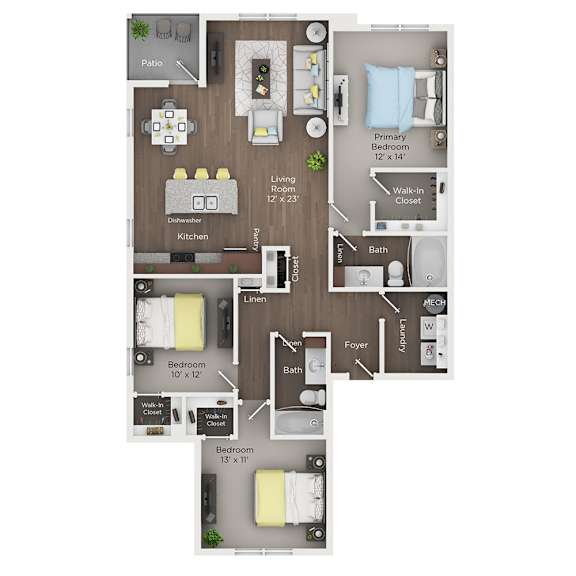
The Bay HP
-
3 Bed
-
2 Bath
-
1,380 Sq. Ft.

Call for details
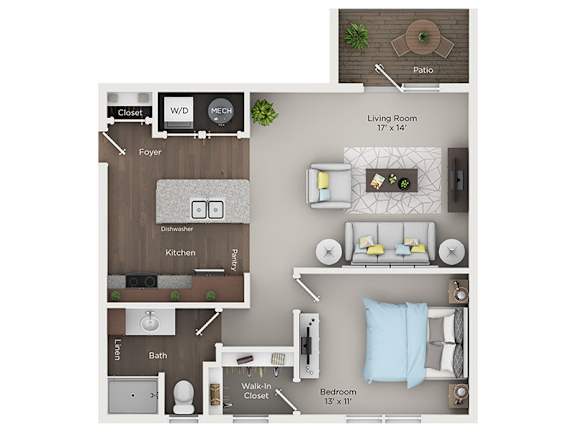
.jpg)
.jpg)
Map View